1518 Heritage Landing Drive, Chattanooga, TN 37405
- $399,000
- 2
- BD
- 2
- BA
- 1,384
- SqFt




- List Price
- $399,000
- Price Change
- ▼ $26,000 1775597010
- MLS#
- 1524835
- Bedrooms
- 2
- Full-baths
- 1
- Half-baths
- 1
- Sq. Ft
- 1,384
- Year Built
- 1986
- Subdivision
- Heritage Landing
Property Description
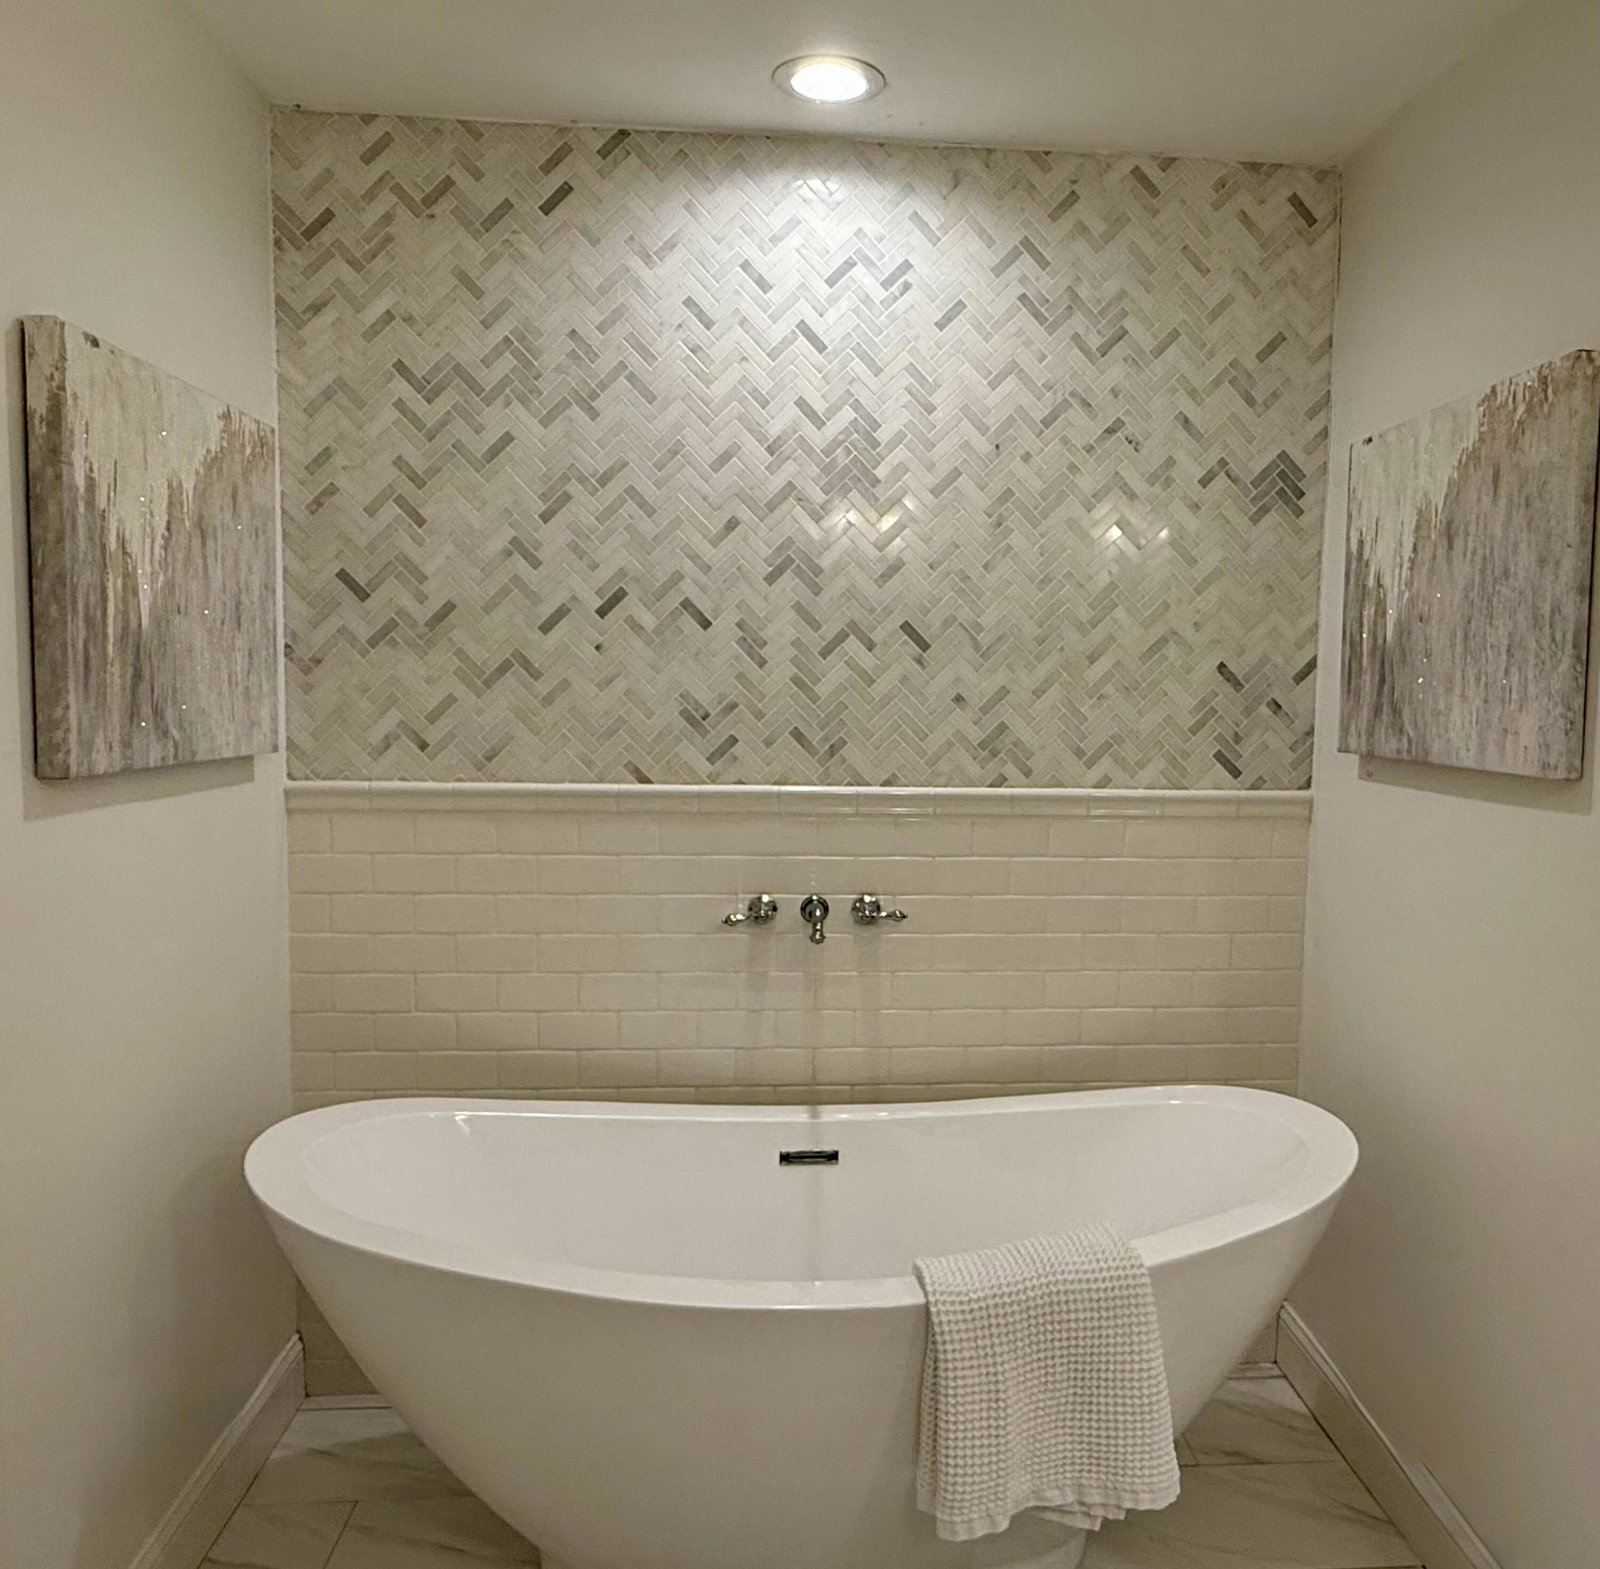
Explore the Urban NorthShore of Chattanooga Lifestyle! This sleek 2 bedroom condo in the Heritage Landing riverfront community is close proximity to everything the vibrant downtown waterfront has to offer; including local shopping, restaurants, sought after schools, the downtown bridges and parks, endless walking and biking trails and peaceful views. The well designed floor plan offers a desirable open concept living floor plan and invites one to enjoy life in a daily retreat. The kitchen features stainless steel appliances and marble countertops and has a pass through into the formal dining area. Floor to ceiling windows and doors open to the semi-private back deck from the spacious living room. There is a powder room on the main level as well. Upstairs gives way to two large bedrooms and a luxurious bathroom designed with spa-like features including; a soaking tub, separate shower (completely tiled) and a double vanity with marble countertops. Also, this condo has a TWO CAR GARAGE WHICH SETS IT APART FROM SIMILAR UNITS IN THE NEIGHBORHOOD!! Did you just say, ''I could move here?'' Yeah, this incredible home has that effect! The HOA fee includes exterior maintenance, irrigation, landscaping, lawn maintenance, roof, windows, gutter cleaning, exterior painting, exterior insurance, flood insurance on exterior, security, pools, tennis court, club house etc. There is a one time new buyers fee and registration fee of due at closing. Contact office with HOA questions at 423-266-0852. Buyer to verify any and perform their own due diligence. This MLS information is deemed reliable but not guaranteed. Home is listed for sale and for rent.
Additional Information
- Stories
- 2
- Exterior
- Brick, HardiPlank Type
- Interior
- Built-in Features, Double Vanity, Eat-in Kitchen, Low Flow Plumbing Fixtures, Open Floorplan, Pantry, Recessed Lighting, Soaking Tub, Separate Shower, Breakfast Nook, Connected Shared Bathroom
- Roof
- Shingle
- Floors
- Carpet, Hardwood, Tile, Engineered Hardwood
- Foundation
- Block, Brick/Mortar
- Basement
- Crawl Space
- Appliances
- Disposal, Dishwasher, Electric Water Heater, Free-Standing Gas Range, Gas Range, Microwave
- Exterior Features
- Gas Grill, Private Entrance, Private Yard
- Community Features
- Clubhouse, Other, Park, Street Lights, Sidewalks, Tennis Court(s), Pond
- Lot Description
- Landscaped, Level, Views
- Pool Description
- Community
- Cooling
- Central Air, Electric
- Heating
- Central
- Elementary School
- Normal Park Elementary
- Middle School
- Normal Park Upper
- High School
- Red Bank High School
- Financing Available
- Cash, Conventional, FHA, VA Loan
Mortgage Calculator
Listing courtesy of Realty Specialists.