1618 Van Davis Road NW, Charleston, TN 37310
- $1,650,000
- 4
- BD
- 5
- BA
- 4,350
- SqFt




- List Price
- $1,650,000
- MLS#
- 1534005
- Bedrooms
- 4
- Full-baths
- 4
- Half-baths
- 1
- Sq. Ft
- 4,350
- Acres
- 21.44
- Year Built
- 2021
Property Description
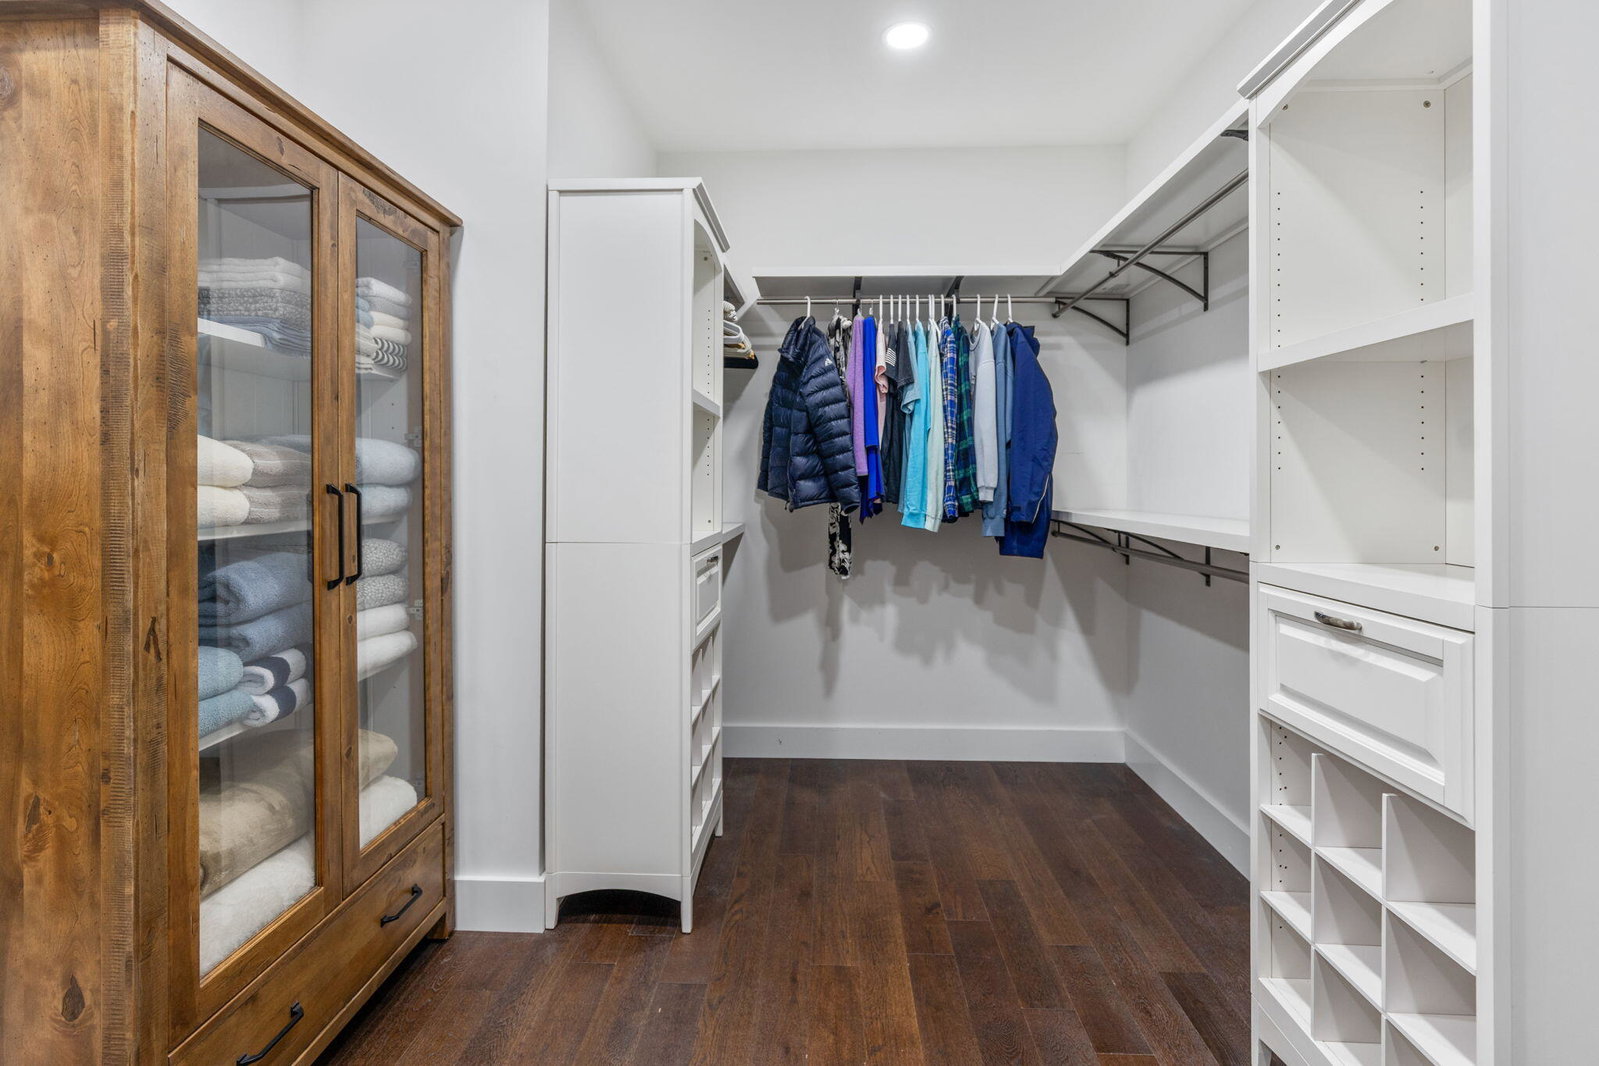
Twenty-one acres of Tennessee. Yours. Wake to deer crossing meadows at dawn, sunlight spilling across land that answers to no one else. Your screened porch faces nothing but your own private forest. By dark, the fire pit glows under stars suburbia edited out. This 2021 estate delivers 4,350 square feet where life finally spreads out: four bedrooms and a bonus room, four and a half baths, the home office that closes, guest rooms for family and friends, and the workshop you've postponed. No HOA dictating paint colors. No neighbors close enough to care. The screened porch works every season--coffee without bugs, wine without mosquitoes, dinners that stretch past midnight. The hot tub dissolves deadlines under actual darkness. The fire pit turns ordinary weekends into the ones your friends talk about. Green belt status slashes taxes while you live on acreage that costs triple near the city. Space for horses, gardens, equipment, projects, the life you design instead of the one that fits a quarter-acre lot. Three garage spaces, basement storage for toys and tools, modern systems throughout. Move in, not move-and-renovate. Get all the benefits of the country, with the convenience of Cleveland.
Additional Information
- Style
- Other
- Stories
- 2
- Exterior
- Brick Veneer, Vinyl Siding
- Interior
- Built-in Features, Ceiling Fan(s), Double Vanity, High Speed Internet, Kitchen Island, Open Floorplan, Pantry, Primary Downstairs, Storage, Stone Counters, Walk-In Closet(s), Split Bedrooms
- Roof
- Metal, Shingle
- Floors
- Hardwood, Tile
- Foundation
- Block
- Basement
- Partial, Unfinished
- Appliances
- Double Oven, Dishwasher, Electric Oven, Gas Range, Microwave, Refrigerator
- Exterior Features
- Fire Pit, Garden, Rain Gutters
- Community Features
- None
- Lot Description
- Greenbelt, Secluded, Wooded, Rural
- Fireplace Description
- Wood Burning
- Cooling
- Central Air, Ceiling Fan(s), Multi Units, Zoned
- Heating
- Central, Electric
- Elementary School
- Hope Elementary
- Middle School
- Ocoee Middle
- High School
- Walker Valley High
- Financing Available
- Cash, Conventional, FHA, VA Loan
Mortgage Calculator
Listing courtesy of Crye-Leike, REALTORS.