2329 David Lane, Chattanooga, TN 37421
- $465,000
- 4
- BD
- 3
- BA
- 2,890
- SqFt




- List Price
- $465,000
- MLS#
- 1538651
- Bedrooms
- 4
- Full-baths
- 3
- Sq. Ft
- 2,890
- Acres
- 0.36
- Year Built
- 1965
- Subdivision
- Meadow Lawn
Property Description
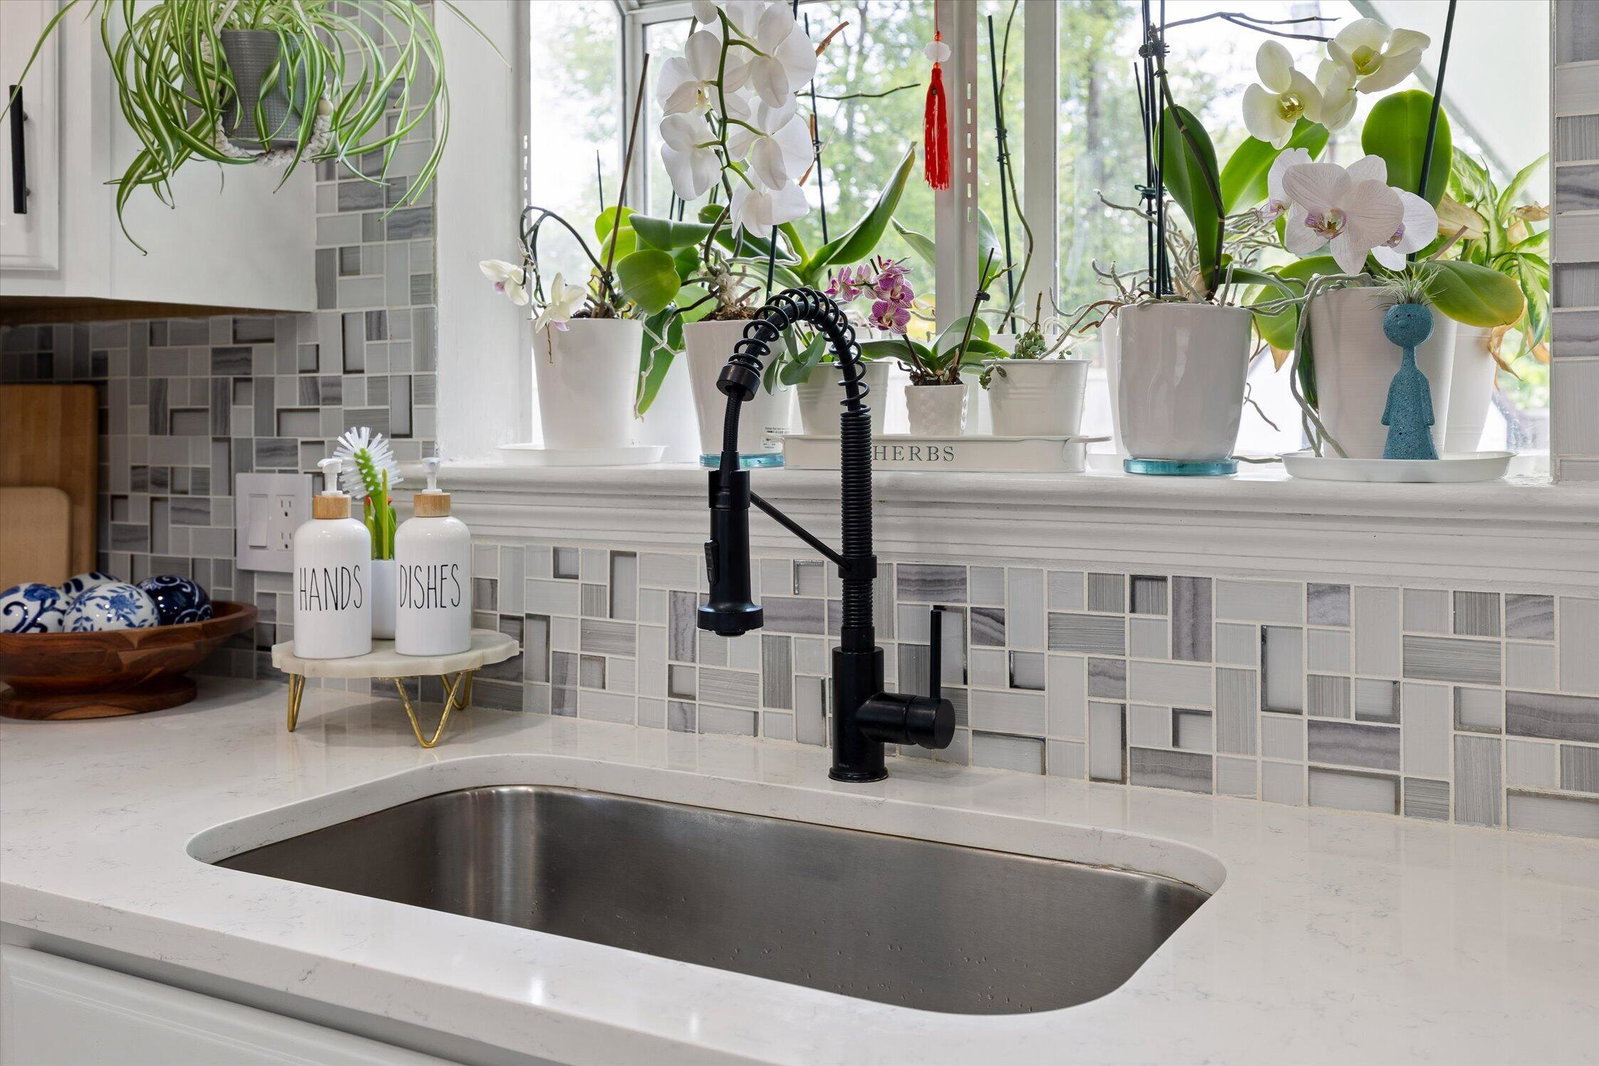
Completely renovated and move-in ready, this beautifully updated home offers the perfect blend of modern finishes, functional living space, and an unbeatable location. With four bedrooms, three updated bathrooms, and thoughtful improvements throughout, you'll enjoy the feel of a newer home while still appreciating the charm of an established neighborhood. The heart of the home is the stunning remodeled kitchen featuring quartz countertops, professionally painted cabinetry, new hardware, a stylish tile backsplash, new sink and faucet, recessed lighting, and a full suite of new stainless steel appliances. Throughout the home, you'll find professionally refinished hardwood floors, fresh interior paint, updated lighting, and new flooring in select areas, creating a bright and inviting atmosphere. The spacious primary suite provides a relaxing retreat with a beautifully renovated bathroom featuring a walk-in tile shower, new vanity, tile flooring, and mirrored medicine cabinet. Two additional bathrooms have also been completely updated with new showers, vanities, tile flooring, and fresh finishes. Step outside to enjoy the brand-new covered back porch overlooking the fully fenced backyard--perfect for entertaining, relaxing, or giving kids and pets room to play. Convenience is one of this home's greatest features. Located in the heart of East Brainerd, you're just minutes from Hamilton Place Mall, dozens of restaurants, grocery stores, medical facilities, parks, and everyday shopping. With quick access to I-75, commuting to downtown Chattanooga, Volkswagen, Amazon, and Chattanooga Metropolitan Airport is easy, making this an ideal location for both work and play. With extensive updates already completed, exceptional outdoor living space, and one of Chattanooga's most desirable and convenient locations, this home is truly ready for its next owners to move in and enjoy.
Additional Information
- Style
- Ranch
- Exterior
- Brick, Wood Siding
- Interior
- Ceiling Fan(s), Double Vanity, Eat-in Kitchen, High Speed Internet, Kitchen Island, Recessed Lighting, Storage, Stone Counters, Walk-In Closet(s), Tub/shower Combo
- Roof
- Asphalt, Shingle
- Floors
- Hardwood, Laminate, Tile
- Foundation
- Block
- Basement
- Finished
- Appliances
- Cooktop, Dishwasher, Electric Oven, Electric Water Heater, Microwave, Wall Oven
- Exterior Features
- Covered Courtyard, Private Yard, Rain Gutters, Storage
- Community Features
- None
- Lot Description
- Back Yard, Cleared, Level
- Pool Description
- None
- Cooling
- Central Air, Electric
- Heating
- Central, Electric
- Elementary School
- Bess T. Shepherd Elementary
- Middle School
- Tyner Middle Academy
- High School
- Tyner Academy
- Financing Available
- Cash, Conventional, FHA, VA Loan
Mortgage Calculator
Listing courtesy of Berkshire Hathaway HomeServices J Douglas Properties.